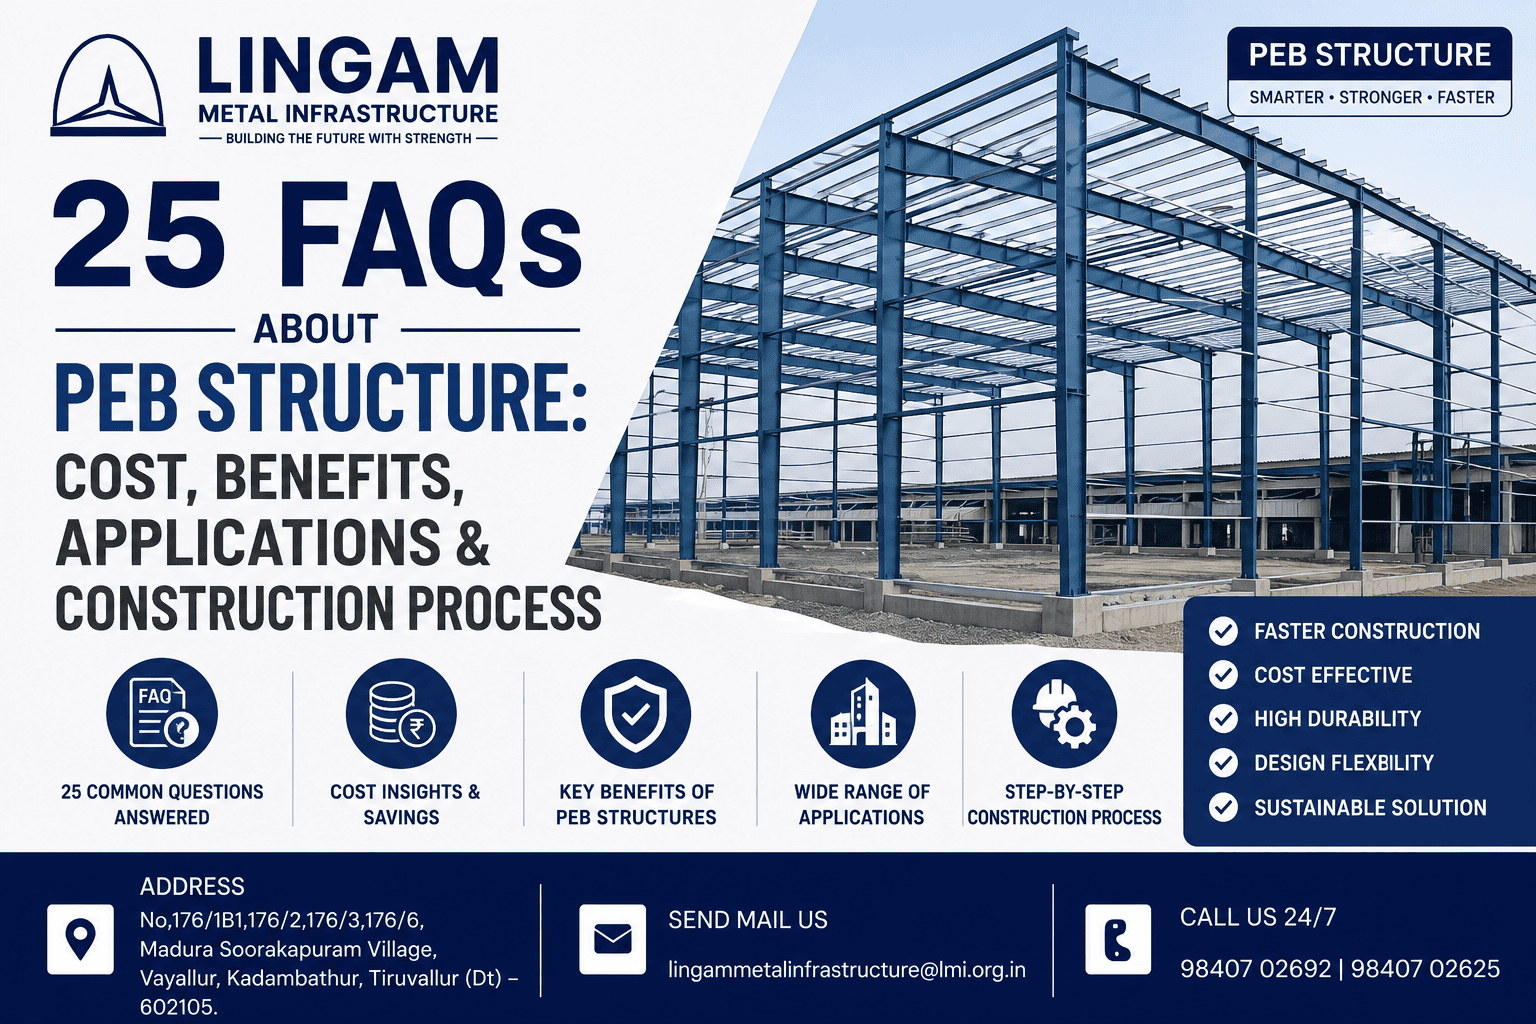
Introduction
A PEB structure has become one of the most preferred construction solutions for industrial, commercial, and infrastructure projects due to its speed, durability, and cost efficiency. As industries continue to expand and modernize, businesses are increasingly adopting pre-engineered steel buildings to reduce project timelines while maintaining structural integrity and long-term performance.
The growing demand for PEB structure in India is driven by the need for scalable industrial facilities, warehouses, manufacturing plants, logistics hubs, and commercial spaces. However, many buyers still have questions about pricing, construction timelines, durability, customization options, and selecting the right contractor. This FAQ guide answers the most common questions to help businesses make informed investment decisions.
25 Essential PEB Structure FAQs:
Understanding the Rise of PEB Structures in Industrial Construction
1. What is a PEB structure?
A PEB (Pre-Engineered Building) structure is a steel building system designed, fabricated, and manufactured in a factory before being assembled at the project site. It consists of primary steel frames, secondary members, roofing systems, wall cladding, and accessories engineered to meet specific project requirements.
2. How does a PEB structure differ from conventional construction?
Unlike traditional construction, where most components are fabricated on-site, a PEB structure uses pre-designed and pre-manufactured steel components. This significantly reduces construction time, labor requirements, and material wastage.
3. Why is PEB structure industrial construction becoming more popular?
PEB structure industrial construction is gaining popularity because it offers faster project completion, reduced costs, high structural strength, and easy future expansion. Industries can become operational sooner, improving overall business productivity.
4. What are the major components of a PEB structure?
The main components include:
- Primary steel frames
- Columns and rafters
- Purlins and girts
- Roofing sheets
- Wall cladding panels
- Bracing systems
- Doors, windows, and ventilation systems

Contact Us!
5. How long does a PEB building typically last?
A properly designed and maintained PEB structure can last more than 40–50 years. Protective coatings, galvanization, and quality steel materials further enhance durability and corrosion resistance.
Benefits of PEB Structure for Industrial and Commercial Projects:
6. What are the key benefits of a PEB structure?
Here are the primary benefits including:
- Faster construction
- Cost efficiency
- Design flexibility
- High strength-to-weight ratio
- Low maintenance
- Sustainable construction practices
7. Is a PEB structure suitable for harsh weather conditions?
Yes. Modern PEB buildings are engineered to withstand wind loads, seismic activity, heavy rainfall, and varying environmental conditions, making them suitable for diverse geographical regions.
8. How does a PEB structure reduce construction time?
Since most components are manufactured off-site, installation becomes quicker. Site preparation and fabrication can occur simultaneously, reducing overall project timelines by up to 30–50% compared to conventional methods.
9. Can PEB buildings be expanded in the future?
Absolutely. One of the biggest advantages of PEB structure steel building construction is its modular nature. Additional bays and sections can be added with minimal disruption to existing operations.
10. Are PEB structures environmentally friendly?
Yes. Steel is recyclable, and optimized engineering reduces material consumption. These features make PEB construction a sustainable building solution.
PEB Structure Cost Factors and Investment Considerations:
11. What determines the cost of a PEB structure?
Several factors influence cost, including:
- Building dimensions
- Steel prices
- Roof and wall specifications
- Design complexity
- Location
- Insulation requirements
- Foundation requirements
12. What is the average PEB structure cost in India?
Costs vary depending on specifications, project size, and material selection. Industrial projects generally require customized quotations based on engineering requirements and site conditions.
13. How does building size affect project cost?
Larger structures generally have a lower cost per square foot due to economies of scale. However, additional features and specialized engineering requirements can impact the overall investment.
14. Do design customizations increase costs?
Yes. Custom clear spans, cranes, mezzanine floors, specialized roofing systems, insulation, and architectural enhancements may increase project costs but often provide long-term operational benefits.
15. How can businesses reduce overall project expenses?
Businesses can optimize costs by:
- Selecting standard designs where possible
- Planning future expansion requirements early
- Working with experienced contractors
- Using efficient structural layouts
- Choosing high-quality materials that reduce maintenance expenses
Applications of PEB Structure Across Industries:
16. Which industries commonly use PEB structures?
PEB buildings are widely used in:
- Manufacturing
- Warehousing
- Logistics
- Automotive
- Agriculture
- Aviation
- Retail
- Infrastructure projects
17. Are PEB buildings suitable for warehouses?
Yes. Warehouses benefit from large clear spans, maximum storage utilization, faster construction, and easy future expansion.
18. Can PEB structures be used for manufacturing plants?
Absolutely. Manufacturing facilities often require large unobstructed floor areas, making PEB steel construction in India an ideal solution for production environments.
19. Are PEB buildings suitable for logistics and distribution centers?
Yes. Logistics operations require large storage capacities, rapid project completion, and flexible layouts, all of which are provided by modern PEB systems.
20. Can PEB structures be used for commercial projects?
PEB systems are increasingly used for commercial showrooms, office buildings, shopping complexes, exhibition halls, and sports facilities.
Understanding the Construction Process:
21. What are the stages involved in PEB steel structure construction?
The typical process includes:
- Requirement analysis
- Engineering design
- Structural detailing
- Manufacturing
- Quality inspection
- Transportation
- Site erection
- Final finishing and handover
22. How does structural steel fabrication contribute to quality?
Structural steel fabrication ensures every component is manufactured with precision according to engineering specifications. This improves structural accuracy, safety, and installation efficiency.
23. How long does the entire construction process take?
Depending on project size, most PEB projects can be completed significantly faster than conventional construction. Small and medium industrial buildings may be operational within a few months.
24. What factors affect project timelines?
Common factors include:
- Project size
- Design complexity
- Site conditions
- Material availability
- Regulatory approvals
- Weather conditions
- Logistics coordination
25. How do I choose the right PEB steel construction contractors?
When evaluating PEB steel construction Contractors, consider:
- Industry experience
- Engineering capabilities
- Manufacturing infrastructure
- Project portfolio
- Quality certifications
- Delivery timelines
- After-sales support
A reputable PEB steel construction company in india should provide complete design, fabrication, and erection services under one roof.
PEB Structure vs Conventional Steel Construction
Choosing between a PEB structure and conventional steel construction is a critical decision for industrial projects. Understanding the differences in cost, construction speed, flexibility, and maintenance helps businesses select the most efficient solution for their operational and long-term infrastructure needs.
| Parameter | PEB Structure | Conventional Steel Construction |
| Design Process | Pre-engineered | Site-based design |
| Construction Speed | Faster | Slower |
| Material Optimization | High | Moderate |
| Project Cost | Cost-effective | Higher |
| Expansion Flexibility | Excellent | Limited |
| Quality Control | Factory-controlled | Site-dependent |
| Maintenance Cost | Lower | Higher |
| Installation Time | Shorter | Longer |
The comparison clearly highlights why PEB structures are increasingly preferred for modern industrial development. Their faster execution, optimized material usage, lower maintenance requirements, and scalability make them a cost-effective alternative to conventional steel construction methods.
Specifications of a Typical PEB Structure
Understanding the technical specifications of a PEB structure helps project owners evaluate its suitability for different industrial and commercial applications. The table below outlines the standard features and performance characteristics of a typical PEB building.
| Specification | Details |
| Building Material | Structural Steel |
| Design Type | Pre-Engineered |
| Roof System | Metal Roofing |
| Wall Cladding | Metal Panels |
| Building Span | Customizable |
| Design Life | 40–50+ Years |
| Expansion Capability | High |
| Corrosion Protection | Advanced Coatings |
| Applications | Industrial & Commercial Buildings |
These specifications demonstrate the versatility, durability, and scalability of PEB structures. Depending on project requirements, design parameters can be customized to meet operational, environmental, and industry-specific needs.
Final Words
The growing adoption of PEB structure in India reflects the industry’s need for faster, stronger, and more economical construction solutions. From warehouses and factories to logistics centers and commercial facilities, PEB systems provide exceptional durability, flexibility, and long-term value.
By partnering with Lingam Metals, one of the experienced PEB steel construction Contractors and specialists in Structural steel fabrication, businesses can achieve efficient project execution while maximizing their infrastructure investment.
Build faster, stronger, and smarter industrial facilities with Lingam Metals’ custom-engineered PEB solutions.
Additional FAQs:
1) Is a PEB structure suitable for large industrial projects?
Yes. PEB systems are specifically designed to accommodate large spans and heavy-duty industrial operations.
2) Why is PEB structure industrial construction preferred over traditional methods?
It offers faster completion, reduced costs, better quality control, and easier future expansion.
3) What industries benefit most from PEB steel construction in india?
Manufacturing, warehousing, logistics, automotive, agriculture, and infrastructure sectors benefit significantly from PEB solutions.
4) Can a PEB steel construction company in india customize building designs?
Yes. Modern PEB manufacturers provide customized designs based on operational, structural, and architectural requirements.
5) What role does Structural steel fabrication play in project success?
It ensures precision manufacturing, structural integrity, faster erection, and long-term building performance.