Introduction
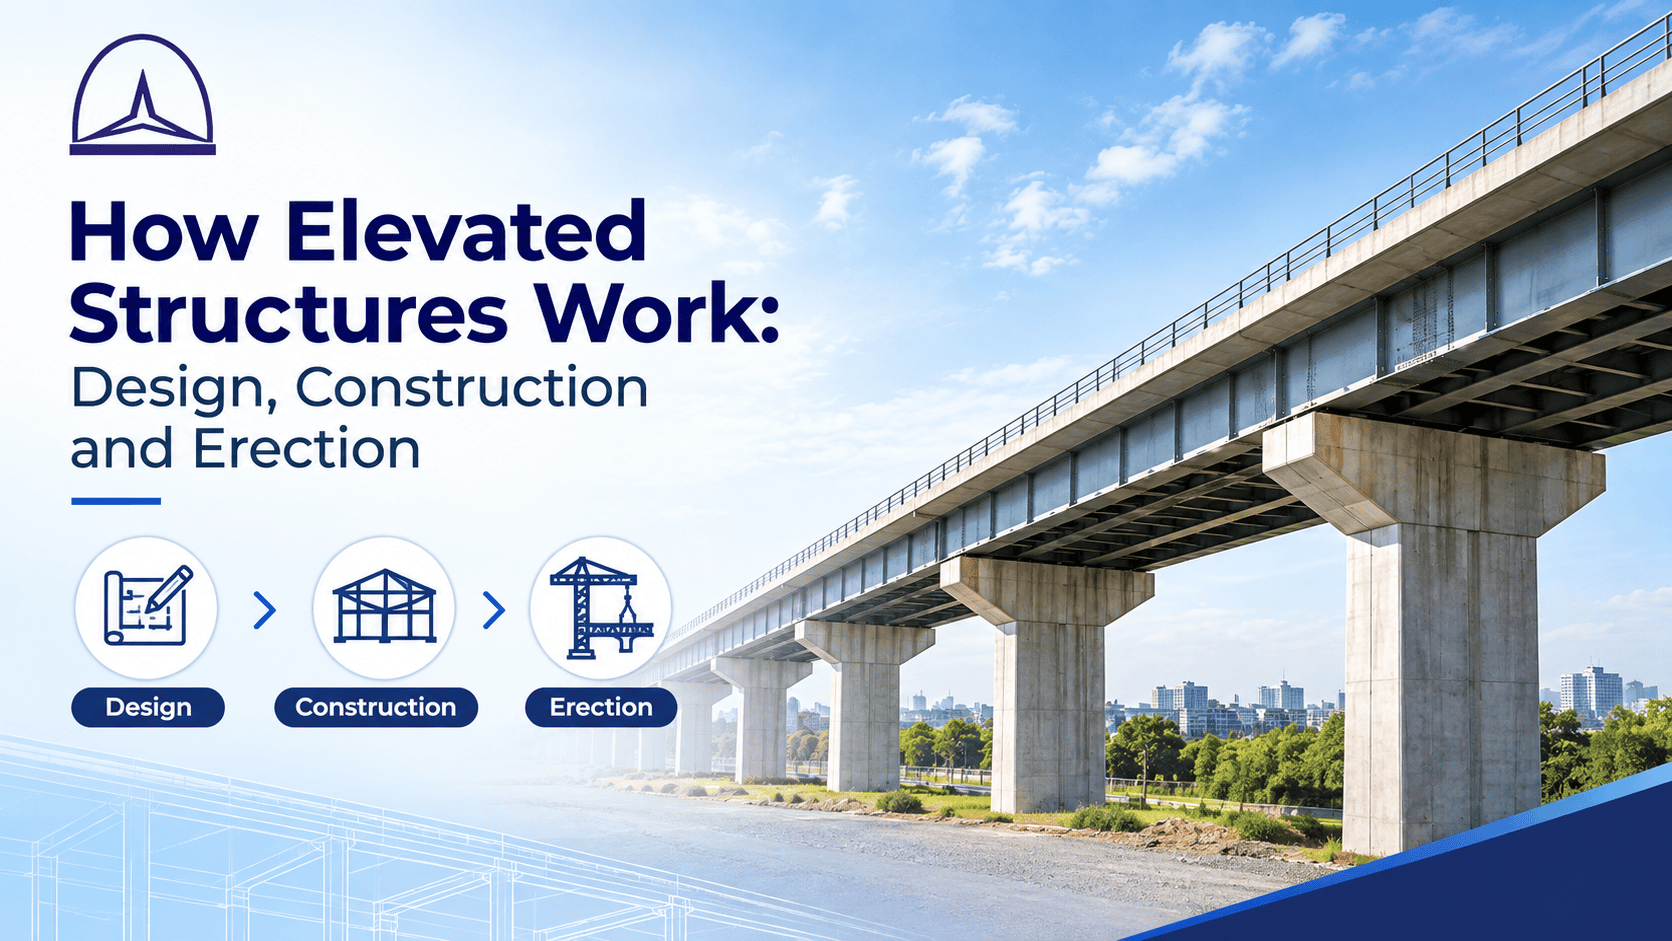
Elevated Structures are engineered systems designed to position buildings, platforms, tanks, bridges, towers or other infrastructure above ground level while safely transferring their loads to the foundation. Depending on the application, the required elevation can range from a relatively small raised section to several metres above ground. For industrial and infrastructure projects, this approach can improve
- Space utilisation
- Provide operational access
- Offer protection against certain ground-level risks such as flooding.
However, building above ground involves more than simply extending columns upward. Understanding the complete process helps project owners and contractors make better decisions when planning an elevated steel structure construction project.
What Are Elevated Structures and How Do They Work?
At its simplest, an elevated structure works through a continuous load-transfer system. The weight of the supported platform, equipment, roof or other components is transferred through beams and structural members into columns or support towers, then through base connections into the foundation and finally into the ground.
This means every component has a defined engineering purpose.
- Primary beams carry major loads,
- Secondary members distribute loads,
- Columns transfer vertical forces,
- Bracing helps control lateral movement.
- The foundation provides the final support for the complete system.
For example, Lingam Metal Infrastructure manufactures solutions including foot-over bridges, flyover components, support towers and elevated water tanks using high-grade steel. The company also provides project-specific designs based on dimensions, loads and site conditions.
Why Are Elevated Structures Used in Industrial and Infrastructure Projects?
The decision to raise a structure above ground is generally driven by functional, environmental or space-related requirements.
i) Better Ground-Space Utilisation
An elevated system can create usable space beneath a platform, tank, walkway or other infrastructure. This can be valuable at industrial facilities where available land needs to accommodate multiple operational requirements.
ii) Protection Against Ground-Level Risks
Elevation can help protect certain infrastructure from flooding and other ground-level conditions. Lingam Metal Infrastructure specifically identifies protection from flooding as one of the potential advantages of elevated construction.
iii) Supporting Industrial Equipment
Support towers, elevated tanks and industrial platforms often need to be positioned above the ground for operational, maintenance or process requirements.
iv) Infrastructure and Public Access
Foot-over bridges and similar structures provide controlled movement above roads, railways or other obstacles without interrupting activities at ground level.

Contact Us!
Key Components of an Elevated Steel System
A successful elevated structure steel building construction project depends on coordinating several structural components rather than treating the frame as a collection of individual parts.
| Component | Primary Function | Important Consideration |
| Foundation | Transfers loads to the ground | Soil condition and structural reactions |
| Columns/Supports | Carry vertical loads | Strength and stability |
| Primary Beams | Carry major structural loads | Span and bending capacity |
| Secondary Members | Distribute loads | Spacing and stiffness |
| Bracing | Controls lateral movement | Wind and stability requirements |
| Connections | Join structural components | Strength and accurate detailing |
| Deck/Platform | Provides usable surface | Intended loading |
| Protective Coating | Provides corrosion protection | Environmental exposure |
The interaction between these components is particularly important in Steel building design, because changing one component can affect the loads and forces experienced by others.
How Elevated Steel Structure Construction Works: Step-by-Step
Understanding the complete construction sequence is essential for project owners and contractors because an elevated system must remain stable during both construction and final operation.
1. Assess the Site and Project Requirements
The process begins by understanding what the project needs to achieve. Engineers and project teams assess the intended use, required elevation, available space, access conditions, environmental exposure and existing infrastructure.
Ground conditions are equally important. Soil characteristics influence the foundation solution and ultimately determine how safely structural loads can be transferred into the ground.
For an elevated steel structure construction project, the design should therefore begin with accurate site information rather than simply selecting a standard structural configuration.
2. Determine Structural Loads
The next stage is calculating the loads that the structure must safely support. These can include the self-weight of structural members, imposed loads, equipment loads, maintenance loads and environmental forces.
Wind can become particularly important as structural height increases. Seismic considerations may also be relevant depending on the project’s location and design requirements.
This information forms the basis of Steel building design, helping engineers determine appropriate member sizes, support arrangements and structural stability requirements.
3. Develop the Structural Design
Once project requirements and loads are established, engineers develop the structural arrangement. The design process may determine:
- Column locations
- Beam spans
- Member sizes
- Bracing arrangements
- Connection details
- Required elevation
- Foundation reactions
- Access requirements
- Fabrication requirements
Good Steel building design is not only about selecting strong members. It also considers how individual components work together as a complete structural system.
4. Design the Foundation and Supports
The foundation is the connection between the elevated frame and the ground. Loads collected by the columns must ultimately be transferred through the base connection and foundation into the soil.
The foundation design therefore needs to account for structural reactions, ground conditions, settlement considerations and the requirements of the completed system.
A technically strong elevated structure steel building construction project can still face problems if the supporting ground and foundation system are inadequately considered.
5. Fabricate the Steel Components
After the design is finalised, structural members are fabricated according to the approved dimensions and specifications.
Fabrication may involve
- Cutting
- Drilling
- Welding
- Assembly
- Dimensional inspection.
Accuracy at this stage is essential because improperly fabricated members can create alignment and installation problems on site.
Lingam Metal Infrastructure highlights precision welding, corrosion-resistant materials and protective coatings as part of its approach to producing durable structural solutions.
6. Prepare for Transportation and Erection
Fabricated members must then be transported to the project site. This stage requires coordination between the fabrication team, logistics team and erection crew. The erection plan should consider:
- Component sequence
- Lifting requirements
- Site access
- Temporary supports
- Storage locations
- Crane positioning
- Connection accessibility
- Weather conditions
This is one of the major differences between ground-level construction and elevated steel structure construction: temporary stability during erection must be carefully managed.
7. Erect the Structural Frame
The structural frame is generally assembled progressively, beginning with the primary supports and followed by beams, secondary members and bracing.
A typical sequence can be represented as:
Foundation readiness → column installation → primary beams → secondary members → bracing → connection completion → alignment checks
The exact sequence varies according to the structure and site conditions. It should always follow the engineered erection methodology.
8. Inspect Connections and Alignment
Once the main frame is assembled, the structure needs to be checked for alignment, connection integrity and overall stability. Important checks can include:
- Column verticality
- Beam alignment
- Bolt connections
- Weld quality
- Bracing installation
- Dimensional accuracy
- Base connections
- Protective coating condition
These checks help identify installation issues before the structure moves into final service.
9. Complete Finishing and Handover
The final stage depends on the application. It may include platforms, roofing, ventilation, access systems, drainage arrangements, surface protection and other project-specific requirements.
Lingam Metal Infrastructure states that its capabilities extend from structural design through installation and include roofing, ventilation, installation and structural steel construction.
Critical Engineering Checkpoints for Elevated Construction
The following checkpoints should receive particular attention during project planning:
| Engineering Check | Why It Matters |
| Site assessment | Establishes ground and environmental conditions |
| Load calculation | Determines structural capacity requirements |
| Wind assessment | Helps manage lateral forces |
| Seismic considerations | Addresses earthquake-related effects where applicable |
| Foundation design | Ensures reliable load transfer |
| Connection detailing | Maintains structural continuity |
| Bracing | Improves lateral stability |
| Fabrication inspection | Reduces dimensional and workmanship issues |
| Erection planning | Controls temporary-stage stability |
| Corrosion protection | Supports long-term durability |
For contractors evaluating Elevated Metal Building in India, these checkpoints are important because the final performance depends on both structural engineering and execution quality.
Elevated Construction vs Conventional Ground-Supported Construction
| Factor | Elevated Construction | Conventional Ground-Supported Construction |
| Ground utilisation | Can create functional space below | Uses the ground footprint directly |
| Structural complexity | Generally higher | Often comparatively simpler |
| Load path | More extensive | More direct |
| Foundation coordination | Highly important | Project-dependent |
| Wind exposure | Can be significant | Depends on structure |
| Erection planning | Requires careful sequencing | Varies by building type |
| Flood considerations | Can provide elevation benefits | Limited by ground level |
| Access | Can be integrated into design | Usually easier at ground level |
| Typical applications | Bridges, towers, tanks, platforms | Ground-level buildings and facilities |
This comparison shows why Elevated Metal Building in India projects require more detailed planning than simply increasing the height of a conventional structure.
Why Choose Lingam Metals for Elevated Steel Construction?
The engineering complexity of an elevated project makes the choice of contractor particularly important. A capable elevated steel construction company in India should be able to understand the relationship between design, fabrication, material selection, site conditions and erection.
Lingam Metal Infrastructure provides end-to-end services covering structural design, fabrication, on-site erection and finishing. Our service portfolio includes
- Foot-over bridges,
- Flyover components,
- Support towers
- Elevated water tanks
with customised solutions based on project-specific dimensions, loads and site conditions.
Our stated approach also focuses on high-grade steel, precision fabrication, corrosion resistance and protective coatings. We serve infrastructure, industrial units, water supply plants, power and energy, PWD and government projects, telecom, and ports and logistics.
For contractors considering elevated steel structure construction, this integrated approach can simplify coordination between engineering, manufacturing and site execution.
Final Words
A successful elevated structure is the result of coordinated engineering rather than simply raising a building above ground. From site assessment and load calculations to foundation design, steel fabrication, erection, connection inspection and protective finishing, every stage contributes to safety, stability and service life.
For industrial projects and infrastructure applications, selecting an experienced elevated steel construction company in India can make project coordination more efficient and help ensure that the final system is designed around actual site and operational requirements. We provide design, fabrication and installation support for customised steel solutions across South India.
Planning an Elevated Steel Project?
Lingam Metal Infrastructure provides customised structural solutions from design through installation for industrial and infrastructure applications.
Website: Lingam Metal Infrastructure
Frequently Asked Questions
1. What are elevated structures used for?
They are commonly used for foot-over bridges, support towers, elevated water tanks, flyover components, platforms and other industrial or infrastructure applications where a raised structural arrangement is required.
2. How does an elevated steel structure transfer loads?
Loads are transferred from the supported components to beams and other structural members, then through columns or support towers into base connections, foundations and finally the ground.
3. What factors affect elevated structure design?
Important factors include intended use, structural loads, required height, spans, soil conditions, wind exposure, seismic requirements, access needs, material selection and site conditions.
4. Is elevated steel construction suitable for industrial projects?
Yes, it can be suitable for industrial applications where infrastructure, equipment, tanks, platforms or access systems need to be positioned above ground. The appropriate solution depends on the project’s engineering and operational requirements.
5. Can an elevated structure be customised for a specific site?
Yes. Lingam Metal Infrastructure states that its structures are tailor-made according to project-specific dimensions, loads and site conditions.